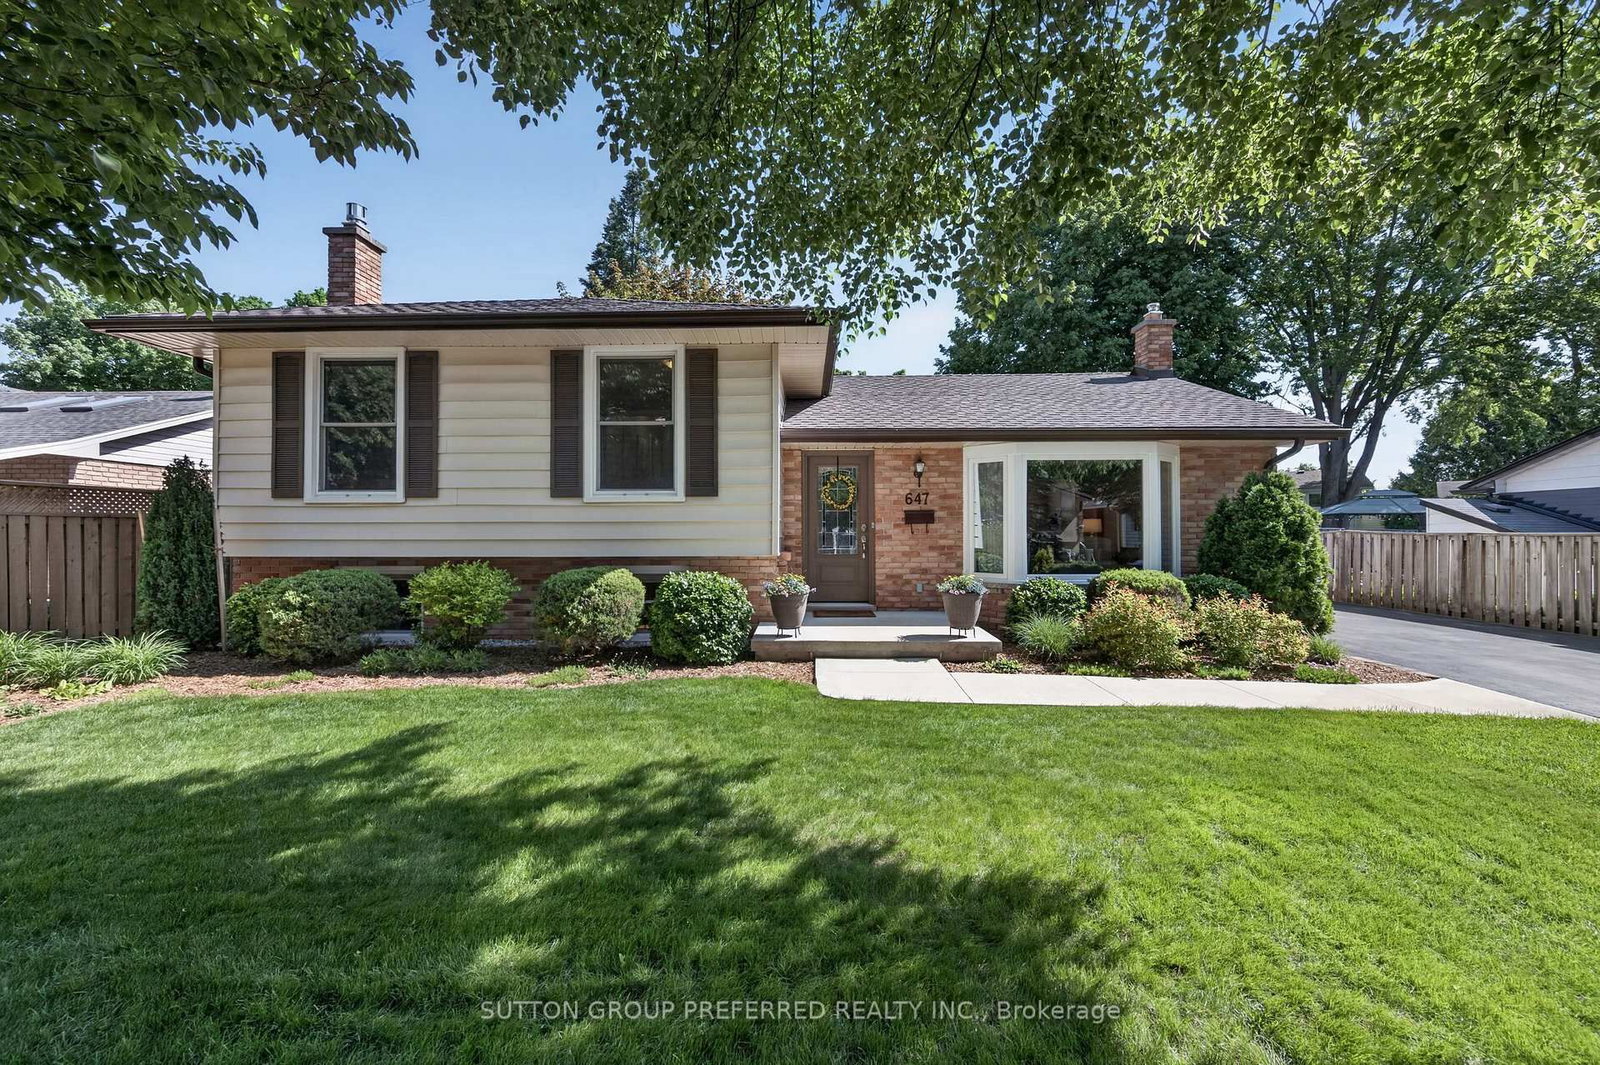
<-- style PDP --> 527 Fair Street, Woodstock - Detached for sale for $689,527
  • new
  • for sale

527 Fair Street

Woodstock, Ontario, N4S 5T9 - North

$689,527

  • Neighbourhood

    North

  • Major Intersection

    Wellington St

  • Listed Since: 4 day(s)

  • Last update: 1 day(s) ago

Overview

  • Property Type

    Detached, Sidesplit 4

  • Bedrooms

    3 + 1

  • Bathrooms

    2

  • Basement

    Full + Part Fin

  • Kitchen

    1

  • Total Parking

    5

  • Lot Size

    65x141.11 (Feet)

  • Taxes

    $4,643.00 (2025)

  • Type

    Freehold

Property Description

Property description for 527 Fair Street, Woodstock

Room to Live. Room to Grow. Room to Play. Tucked into one of North Woodstock's most established neighbourhoods, this 4-level side split offers the kind of space and lifestyle that families dream about, and rarely find all in one place. Pittock Park and the Roth Park trail system, schools, shopping, and everyday conveniences just minutes away. The location checks every box before you even step inside. Once inside there's a place for everyone. Three bedrooms and a 4-piece bath occupy the upper level, while the main floor flows naturally from a bright living room into a formal dining room with patio doors opening directly to the backyard; a relaxed eat-in kitchen made for weeknight dinners and weekend gatherings alike. Head down to the lower level and you'll find a fourth bedroom, a second bathroom, and family room with a gas fireplace, a cozy family retreat or the unofficial teen hangout headquarters. The basement rounds things out with workshop space, laundry, and generous storage throughout. Step outside and the yard delivers its own WOW moment. A 16' x 32' in-ground pool anchors a fully fenced, generously sized lot with plenty of green space left over for lawn games, gardens, or just room to breathe. Some recent updates - including roof, soffit, fascia, pool liner, water heater, and water softener . No rental equipment either, so you move in with fewer surprises and lower monthly costs. Whether you're enjoying the nearby trails or lounging poolside, this home is the perfect blend of comfort, convenience, and outdoor living. Don't miss your chance to call this North Woodstock gem your own!

Listed by Sutton Group Preferred Realty Inc. Brokerage

  • MLS #

    X13443914

  • Sq. Ft

    1100-1500

  • Sq. Ft. Source

    MLS

  • Lot Irregularities

    Y

  • Year Built

    51-99

  • Pool

    Inground

  • Drive

    Pvt Double, Tandem

  • Garage

    None

  • Total Parking

    5

  • Family Room

    N

  • Den

    N

  • Exterior

    Alum Siding

  • Fireplace

    Y

  • Roof

    Fibreglass Shingle

  • Foundation

    Concrete

  • Elevator

    n/a

  • Water View

    n/a

  • Laundry Level

    Lower

  • Heat

    Forced Air

  • A/C

    Central Air

  • Water

    Municipal

  • Water Supply

    n/a

  • Sewers

    Sewers

  • Central Vac

    Y

  • Foyer

    3.41 x 1.58 ft Main level

  • Living

    5.21 x 3.41 ft Main level

  • Dining

    3.38 x 3.07 ft Main level

  • Kitchen

    3.71 x 3.38 ft Main level

    Eat-In Kitchen, O/Looks Backyard

  • Primary

    4.78 x 3.07 ft 2nd level

  • Br

    3.53 x 3.5 ft 2nd level

  • Br

    3.38 x 2.74 ft 2nd level

  • Bathroom

    2.43 x 1.21 ft 2nd level

  • Family

    5.85 x 4.29 ft Lower level

    Gas Fireplace

  • Br

    3.35 x 3.32 ft Lower level

  • Bathroom

    2.04 x 1.55 ft Lower level

    3 Pc Bath

  • Laundry

    6.58 x 3.01 ft Bsmt level

  • Workshop

    6.58 x 3.59 ft Bsmt level

  • MLS #

    X13443914

  • Sq. Ft

    1100-1500

  • Sq. Ft. Source

    MLS

  • Lot Irregularities

    Y

  • Year Built

    51-99

  • Pool

    Inground

  • Drive

    Pvt Double, Tandem

  • Garage

    None

  • Total Parking

    5

  • Family Room

    N

  • Den

    N

  • Exterior

    Alum Siding

  • Fireplace

    Y

  • Roof

    Fibreglass Shingle

  • Foundation

    Concrete

  • Elevator

    n/a

  • Water View

    n/a

  • Laundry Level

    Lower

  • Heat

    Forced Air

  • A/C

    Central Air

  • Water

    Municipal

  • Water Supply

    n/a

  • Sewers

    Sewers

  • Central Vac

    Y

  • Foyer

    3.41 x 1.58 ft Main level

  • Living

    5.21 x 3.41 ft Main level

  • Dining

    3.38 x 3.07 ft Main level

  • Kitchen

    3.71 x 3.38 ft Main level

    Eat-In Kitchen, O/Looks Backyard

  • Primary

    4.78 x 3.07 ft 2nd level

  • Br

    3.53 x 3.5 ft 2nd level

  • Br

    3.38 x 2.74 ft 2nd level

  • Bathroom

    2.43 x 1.21 ft 2nd level

  • Family

    5.85 x 4.29 ft Lower level

    Gas Fireplace

  • Br

    3.35 x 3.32 ft Lower level

  • Bathroom

    2.04 x 1.55 ft Lower level

    3 Pc Bath

  • Laundry

    6.58 x 3.01 ft Bsmt level

  • Workshop

    6.58 x 3.59 ft Bsmt level

Thinking of Selling?

Find Out Your Home’s Value in Today’s Market!

No Email or Signup is required to view your home estimate.

estimate your home value

Contact Manoj Kukreja

Sales Representative,
Century 21 People’s Choice Realty Inc.,
Brokerage
(647) 576 - 2100

Manoj profile avatar

Property History

Property history for 527 Fair Street, Woodstock

This property has been sold 1 time before. Create your free account to explore sold prices, detailed property history, and more insider data.

Sign In / Register

Inventory Graph

10 9 8 7 6 5 4 3 2 1 0 3 Months of inventory SELLER'S Market BALANCED Market BUYER'S Market

Mortgage Calculator

This data is for informational purposes only.

Mortgage Payment per month

Principal Amount

Interest

Total Payable

Amortization

Amortization

Closing Cost Calculator

This data is for informational purposes only.

Closing Cost Total for this property

Total Cash flow for purchasing this property

Down Payment(%)*
Additional information

Provincial Land Transfer Tax

Ontario Land Transfer Tax Rebate

Toronto Land Transfer Tax

Toronto Land Transfer Tax Rebate

PST on CMHC Insurance Premium

Lawyer Fees

$2,825

Government Registration Fee's

$164

Title Insurance

Closing Cost Total

Total Cash flow for purchasing this property

Provincial Land Transfer Tax

Ontario Land Transfer Tax Rebate

Toronto Land Transfer Tax

Toronto Land Transfer Tax Rebate

PST on CMHC Insurance Premium

Lawyer Fees

$2,825

Government Registarion Fee's

$164

Title Insurance

Down Payment(%)*

* A down payment of less than 20% is permitted only for first-time home buyers purchasing their principal residence. The minimum down payment required is 5% for the portion of the purchase price up to $500,000, and 10% for the portion between $500,000 and $1,500,000. For properties priced over $1,500,000, a minimum down payment of 20% is required.

Thinking of Selling?

Find Out Your Home’s Value in Today’s Market!

No Email or Signup is required to view your home estimate.

estimate your home value

Contact Manoj Kukreja

Sales Representative, Century 21 People’s Choice Realty Inc., Brokerage
(647) 576 - 2100

Manoj profile avatar

Recent Sold Listings in North, Woodstock

Popular Cities